

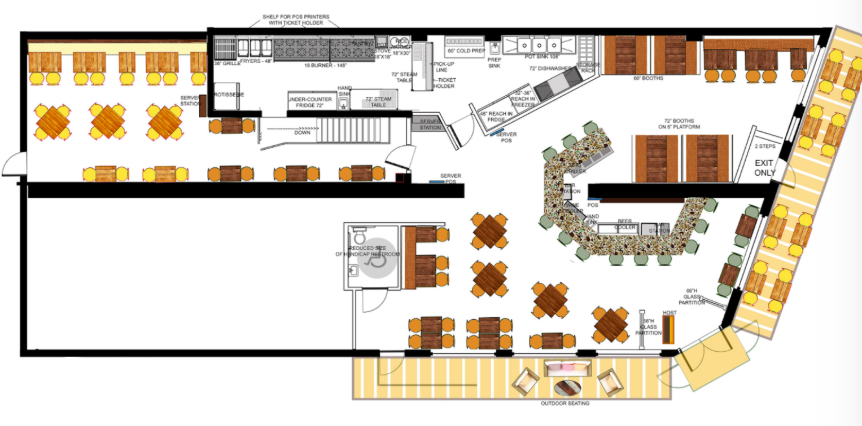
Furniture ordering mistakes are almost never about the furniture. They are about the room, and specifically about the gap between the room as drawn and the room as built. A table ordered against a drawing that was accurate in 2019 and a wall that moved during construction produces a delivery that does not fit, and nobody finds out until the truck arrives.
Digital floor plans have quietly removed most of that category of error, and the mechanism is not the software. It is that the drawing became something that gets updated rather than something that gets filed, which changes what a restaurant tables order is checked against before it is placed.
The Old Failure Was a Version Problem
Start with how these mistakes actually happened, because the pattern is consistent.
An architect produced a plan. The plan went to a contractor. The room got built with three or four small deviations, none of them worth documenting. Somebody ordered furniture from the original plan, six months later, from a PDF attached to an email.
Every one of those deviations was survivable on its own. Stacked, they turned a layout that fitted on paper into one that left an aisle too narrow at the far end and a section that could not take the table size ordered.
What Changed Is Not the Drawing, It Is the Update
The useful innovation is unglamorous and it is about record-keeping rather than modeling.
A digital plan that lives in one place, gets updated when a wall moves, and is the only version anybody works from removes the entire class of error above. The furniture order is checked against the room that exists rather than against the room that was designed.
That is a process change wearing a software costume. Venues that adopted the software and kept emailing PDFs around got none of the benefit, which is worth knowing before anybody buys anything.
The test of whether a venue has actually made the change is simple. Ask three people where the current floor plan lives. If you get three answers, the software has not solved anything and the next furniture order is exposed to the same failure as the last one.
Dimensional Data Is the New Weak Point
The failure mode moved rather than disappearing, and the new one is harder to see.
A layout engine works from the dimensions in the furniture record. If a table is entered as thirty inches square when its actual top overhangs to thirty-two, every plan built on it is quietly wrong. If a chair’s occupied back depth is omitted, the aisle calculations are optimistic.
Federal work on measurement and standards through NIST makes a point that applies directly here: a computation inherits the quality of its inputs, and it produces confident output either way. A plan built from catalog dimensions fails in exactly the same way as a plan built from an out-of-date drawing, and it fails with more authority behind it.
Tolerances Are Where Catalog Numbers Lie
The specific problem with supplier dimensions is that they are usually nominal rather than actual.
A thirty-inch table is a thirty-inch table plus or minus whatever the manufacturing tolerance allows. General tolerance conventions published through international standards work exist precisely to make that variation explicit, and furniture catalogs almost never state which class applies.
Across a run of forty tables in a tight room, an accumulated tolerance of a quarter inch per table is ten inches of floor space that was not in the plan. That is the difference between a compliant aisle and a violation.
The Aisle Is the Constraint That Bites
There is one dimension where being slightly wrong stops being a nuisance and becomes a legal problem.
Egress requirements under the Life Safety Code depend on occupant load and on how the space is furnished, and the aisle widths that follow from them are not negotiable. A layout that works on paper and loses two inches per row in construction can put a room outside its own egress plan without anybody noticing.
A digital plan checked against measured furniture dimensions catches that before the order. A PDF from eighteen months ago does not.
What the Software Actually Prevents
It is worth being specific about which errors disappear and which do not.
Ordering the wrong quantity disappears, because the plan counts. It prevents ordering a size that will not fit, provided the dimensions in the record are real. It prevents the aisle violation, provided the plan reflects the built room. And it prevents the most expensive error of all, which is discovering any of these on delivery day.
It does not prevent buying a bad table. Nothing about a floor plan says anything about whether the base will tip or the finish will survive a sanitizer.
The Sequence That Removes the Mistakes
For an operator ordering tables against a digital plan:
- Measure the built room rather than trusting the construction drawing
- Measure the furniture yourself, including overhangs and occupied depths
- Confirm which plan version is authoritative and delete the others
- Check aisle widths in the plan against the current egress requirement
- Re-run the layout after any specification change, rather than only at the start
- Order against the plan, then verify quantities independently before signing
What the Tooling Is Really Buying
The reason this matters more than a workflow improvement is what it does to the cost of being wrong.
A furniture ordering mistake used to be discovered at delivery, which meant a return, a restocking charge, freight both ways and a room that could not open on schedule. Those costs did not scale with the size of the error. A two-inch problem cost the same as a two-foot one.
Digital plans move the discovery point from delivery day to the afternoon somebody was drawing. That is the entire value, and it is available to any operator willing to measure their own room and their own furniture before feeding either into anything.
